
Architecture of Light and Shadow: Crafting a Luminous, Naturally Cool Modern Glass House
In the fast-paced rhythm of modern life, living spaces that seamlessly reconnect us with the pulse of nature represent the true essence of architectural luxury. Floor-to-ceiling glass facades are far more than mere windows: they serve as dynamic, living canvases that draw lush tropical landscaping, azure skies, and shifting natural daylight directly into the interior sanctuary.
Morning sunlight sweeping across honed marble flooring, highlighting the organic grain of European white oak, and softening bespoke linen upholstery creates an atmosphere of serene warmth and restorative energy. Light is pure aesthetics. It is precisely why modern glass architecture remains the ultimate dream for visionary architects and discerning homeowners across the globe.
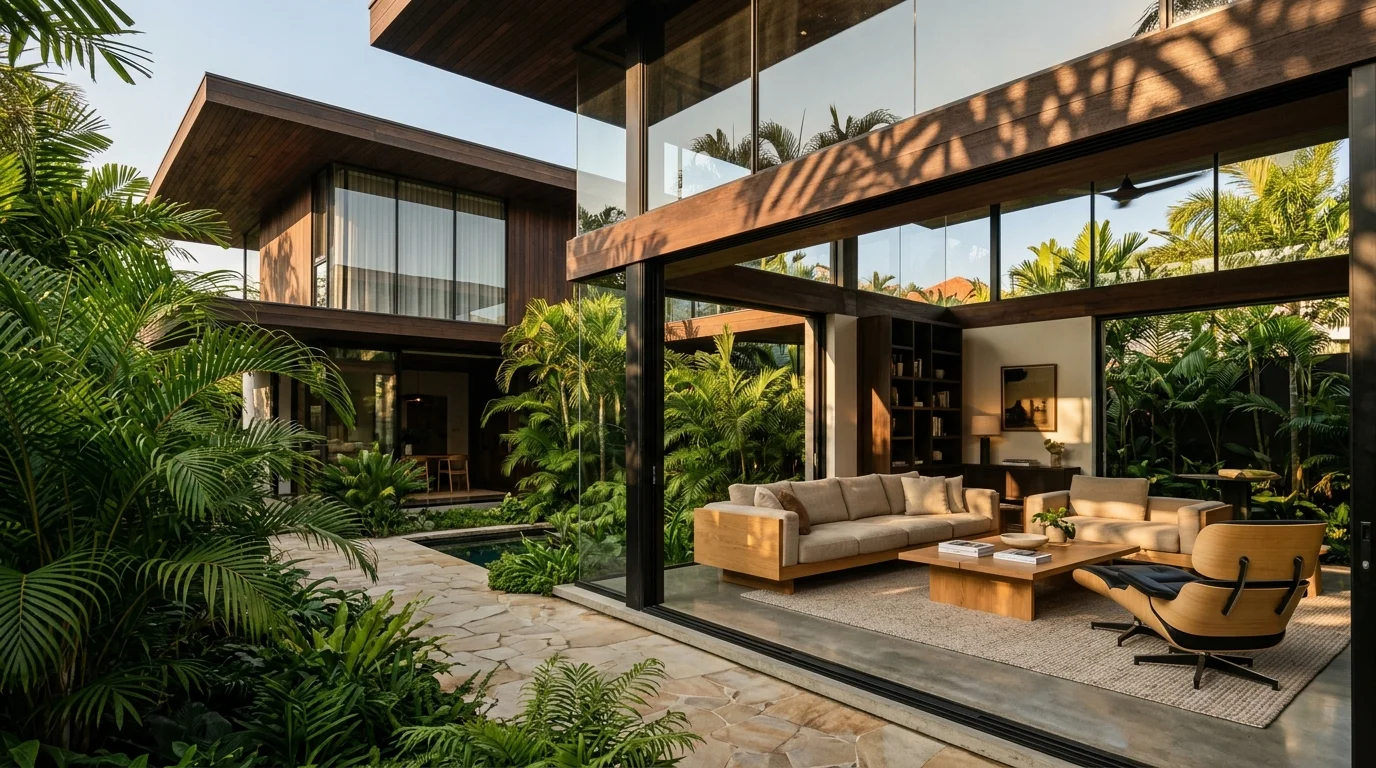
Yet, in tropical and equatorial climates, this architectural dream frequently collides with demanding physical realities. Without meticulous passive solar planning and advanced thermal filtration, crystal-clear glass expanses quickly transform into massive heat traps. You can feel the intense radiant heat penetrating the glass envelope, raising indoor surface temperatures even when air conditioning systems operate at peak capacity.
This brings us to the core design challenge of modern glass architecture: the essential question is no longer merely “how do we make glass look stunning?”, but rather how do we curate and harmonize daylight within the living envelope so the residence remains brilliantly lit, optically soothing, and realistically 5 to 8 degrees cooler throughout every season?
The False DilemmaThe Aesthetic Crossroads: Did We Build a Glass House Only to Live Behind Heavy Curtains?
When summer heat builds up, many homeowners reluctantly resort to closing heavy, floor-length blackout curtains from mid-morning until late afternoon. But doing so completely defeats the foundational purpose of building a glass house in the first place.
Investing substantial capital into panoramic garden glazing only to spend your days enclosed in a darkened, shuttered room creates a frustrating aesthetic compromise. Furthermore, unfiltered infrared radiation and ultraviolet wavelengths quietly penetrate standard glass, inflicting permanent degradation upon your most prized interior furnishings.
Consider bespoke solid teak millwork or hand-stitched Italian leather sofas gradually fading, drying out, and devaluing under relentless UV exposure. Leaving large glass facades unprotected leads to irreparable losses, both financially and emotionally.
Contemporary luxury architecture firmly rejects this false dichotomy. You do not have to choose between enduring uncomfortable heat or sacrificing your views behind closed curtains. Instead, we can integrate an Invisible Solar Shield: an advanced optical barrier engineered to deflect infrared heat, block 99% of UV rays, and preserve the breathtaking transparency of your architectural glazing.
Strategic Blueprint10 Modern Glass House Design Ideas: A 3-Dimensional Architectural Framework
To achieve optimal thermal comfort without compromising aesthetics, leading architects and energy consultants recommend structuring passive climate responses across three synchronized architectural dimensions. Here are 10 premier design standards curated from Thailand Top 5 luxury residential estates:
Deep Architectural Overhangs and Cantilevers
Deep architectural overhangs represent time-tested passive design wisdom. Properly calibrated overhang projections shade expansive glass facades against steep solar angles during peak heat hours, cutting direct thermal accumulation by over 30% while inviting gentle, diffused ground-reflected daylight indoors.
Central Green Microclimate Courtyard
Rather than opening glass walls outwards in every direction, nestling a landscaped green courtyard within the core of the floor plan creates a private sanctuary sheltered from external eyes. Foliage naturally absorbs ambient heat and stimulates passive convective airflow across surrounding living zones.
Double-Height Voids and Natural Stack Ventilation
Integrating double-height living volumes with upper operable clerestory windows activates natural stack effect ventilation. As warm air naturally rises and exhausts through upper vents, it continuously draws cooler ground-level air into the living space, sustaining comfortable ambient conditions.
Rhythmic Timber Louvers and Vertical Shading Fins
Vertical exterior louvers on west-facing elevations function as functional architectural sculptures. They intercept intense low-angle solar rays, filtering harsh sunlight into captivating light and shadow rhythms that shift with the sun trajectory.
Foliage Buffers and Vegetated Thermal Barriers
Layered perimeter plantings such as bamboo groves or sculptural plumeria trees absorb intense solar radiation before it strikes the glazing. Beyond thermal reduction, the swaying greenery enriches the interior with calming biophilic aesthetics.
The Golden Ratio of Solid Wall to Glazing
Balancing glass openness with 40% to 50% solid thermal mass (such as natural stone or board-formed concrete), especially along western elevations, prevents heat saturation while cultivating cozy psychological safety and visual richness.
Seamless Horizon and Flush Floor Transitions
Stepping barefoot across cool natural stone flooring that flows unbroken from the lounge out to the garden terrace dissolves the threshold between architecture and nature. Recessed sliding tracks eliminate visual barriers, amplifying spatial grandeur and natural airflow.
Curated Vista Framing and Strategic Openings
Reserving expansive floor-to-ceiling glass for spectacular focal points, like a tranquil swimming pool or heritage tree, while employing solid walls elsewhere drastically reduces the building overall solar exposure without sacrificing architectural drama.
Acoustic Glazing and Nocturnal Lighting Architecture
At night, dark glass walls can turn reflective like black mirrors. Thoughtful landscape up-lighting restores deep visual perspective to the garden, while laminated acoustic glass dampens urban noise, creating a resort-like private haven.
High-Performance Nano-Ceramic Solar Control Film
As certified by the National Fenestration Rating Council (NFRC) and Lawrence Berkeley National Laboratory (LBNL), intercepting heat directly at the outer glass envelope is the most effective thermal defense. MAXXMA nano-ceramic films act as an invisible shield, dramatically reducing indoor temperatures while maintaining authentic view clarity.
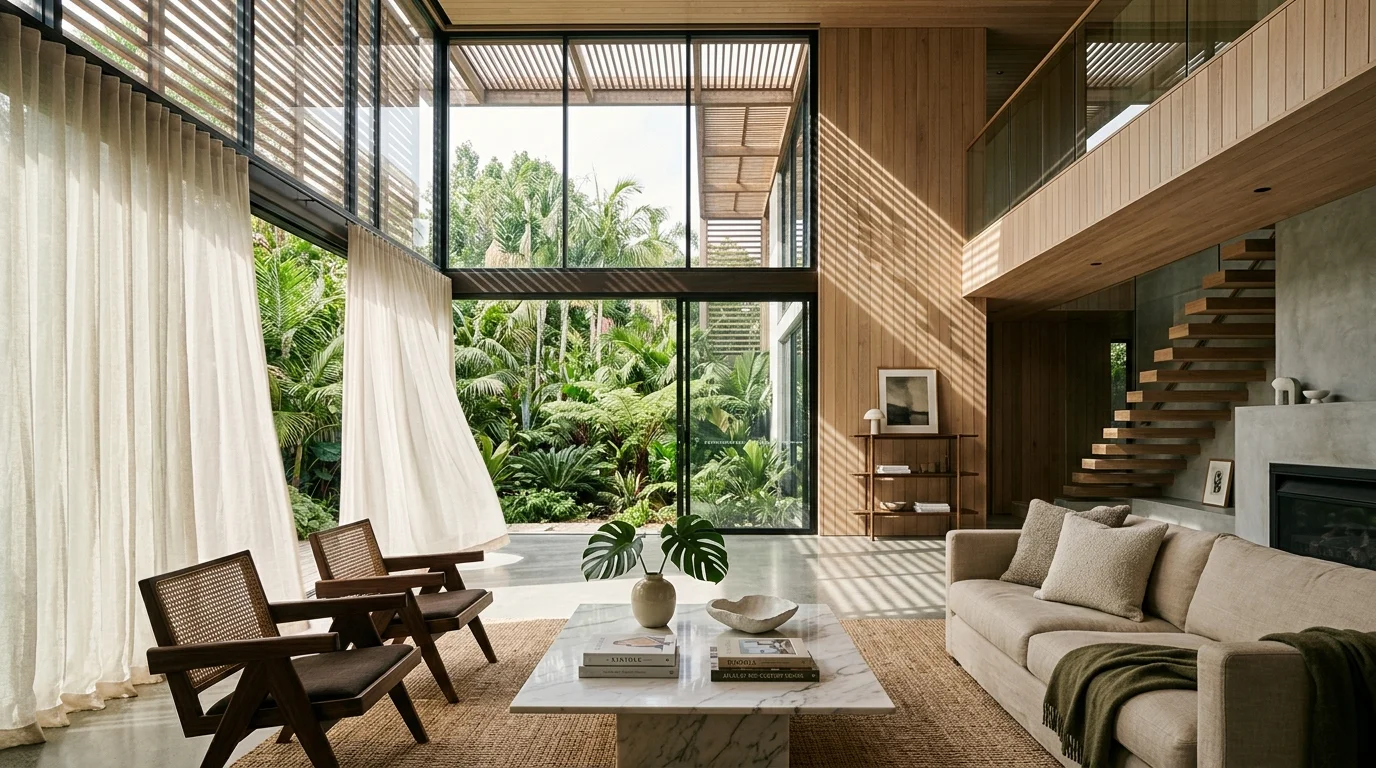
Nano-ceramic film allows soft, glare-free daylight to illuminate the space (50-70% VLT), maintaining spacious visual warmth.
Blocks up to 95% of infrared thermal rays, rejecting heat at the glass envelope before it penetrates indoor zones.
Stops 99% of damaging ultraviolet radiation, protecting skin health and preventing luxury furnishings from fading and warping.
Architectural Energy Assessment: Investing in premium architectural film reduces HVAC compressor workload by up to 30%, delivering full financial payback within 3 to 5 years while permanently safeguarding high-value teak floors and Italian leather furnishings.
Comparative Protective Matrix: MAXXMA Architectural Film Specifications
To meet specific architectural elevations and aesthetic demands, MAXXMA has engineered three dedicated solar control series for luxury residences:

“Specifying Polarized MX-PR has become the new benchmark chosen by top-tier luxury estate developments in Thailand to master tropical heat. It rejects thermal heat while rendering outdoor landscapes with unparalleled optical clarity.” : Perspective from MAXXMA Energy Engineering Team
Anti-glare polarized nano-technology cuts ambient optical scatter, delivering exceptional view sharpness and high-end thermal defense for primary panoramic lounges.
Deep-tone nano-carbon ceramic film offering complete visual privacy and intense glare suppression, ideal for bedrooms and west-facing elevations.
Cost-effective architectural solar control engineered for transition corridors, utility areas, and low-exposure glass panes.
The Pavilla Bangbon 3 Estate
Setthasiri Luxury Home by MAXXMA
Bright Sukhumvit 24 Luxury Condo
Free On-Site Survey & Film Samples
5 Frequently Asked Questions on Building a Cool, Energy-Efficient Glass House
1Which orientation is most ideal for positioning large glass facades?
North-facing orientations are universally optimal for expansive floor-to-ceiling glass, providing soft, consistent indirect daylight without intense direct solar heat. East elevations rank second, receiving gentle morning rays. South and west elevations require deep architectural cantilevers, vertical louvers, or high-TSER nano-ceramic films to block harsh afternoon solar gains.
2At what construction stage should architectural film be planned and installed?
We recommend specifying solar control films in collaboration with your architect during the initial schematic design phase to accurately size HVAC cooling loads. Actual film installation should occur after interior painting, ceiling carpentry, and thorough dust cleaning are completed, ensuring a pristine, bubble-free application.
3Will applying solar control film make the interior dark or distort garden colors?
MAXXMA nano-ceramic and polarized architectural films are manufactured with spectrally selective optical technology. They preserve true-to-life color neutrality, maintaining generous ambient daylight while enhancing outdoor contrast and garden foliage depth without artificial tinting.
4Is architectural film still necessary if the house already has Low-E or tinted glass?
While Low-E and tinted glass reduce a portion of thermal radiation, infrared heat still accumulates at the glass surface and radiates inward. Applying MAXXMA architectural solar film boosts overall thermal reflection, guarantees 99% UV blockage, and significantly reduces ocular glare on screens and reading surfaces.
5How is the return on investment (ROI) evaluated for high-end glass house film?
ROI is measured across three tangible pillars: 1) A 20-30% reduction in monthly HVAC cooling costs, 2) Capital asset preservation protecting luxury solid timber floors and Italian leather furnishings from UV bleaching, and 3) Incalculable daily thermal comfort. Combined, premium solar film typically reaches full financial payback within 3 to 5 years.
Ultimately, a modern glass house is not merely a residential structure: it is a living work of art harmonizing your personal sanctuary with the natural world. Protect the purity of your architectural daylight before peak heat seasons arrive. Do you know the thermal load your glass facades are currently absorbing?
Talk to the MAXXMA team
and choose the right film for your project
Ready to protect your home or vehicle?
Consult with MAXXMA experts to select the perfect film for your needs, or find an authorized dealer near you.